
About CoreBuild
Built on planning, craftsmanship, and clean execution.
CoreBuild is a project-based design and remodeling company helping residential and commercial clients turn ideas into realistic, well-planned, and functional spaces across the Gulf Coast.
Who we are
One team from the idea to the last coat of finish
Our work includes design planning, custom cabinetry, furniture and product sourcing, remodeling support, flooring, painting, interior and exterior finishes, and coordinated execution according to the approved scope.
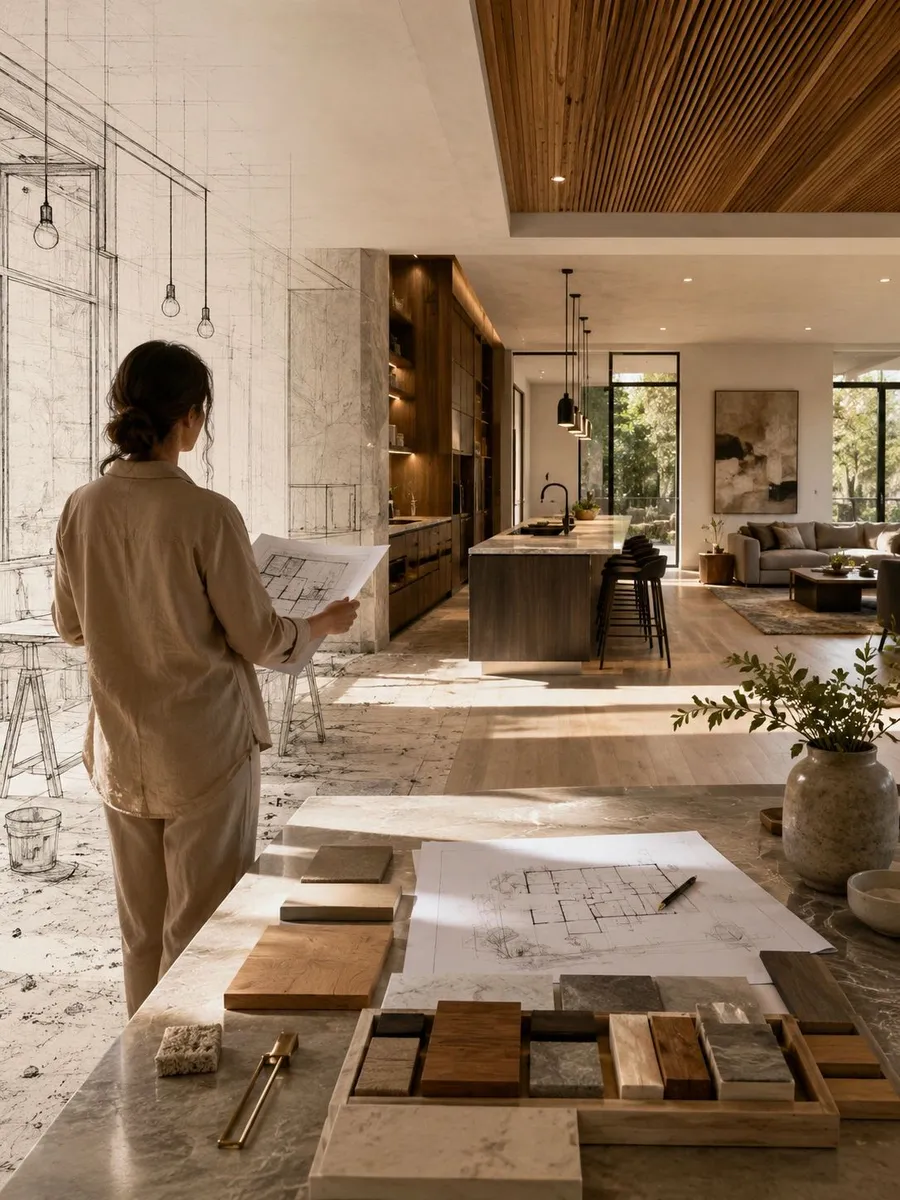
Whether the project starts with an AI-generated image, an inspiration photo, a sketch, or a clear need for improvement, we organize the concept, review the space, select materials, structure costs, and coordinate the steps needed to bring the approved project to reality.
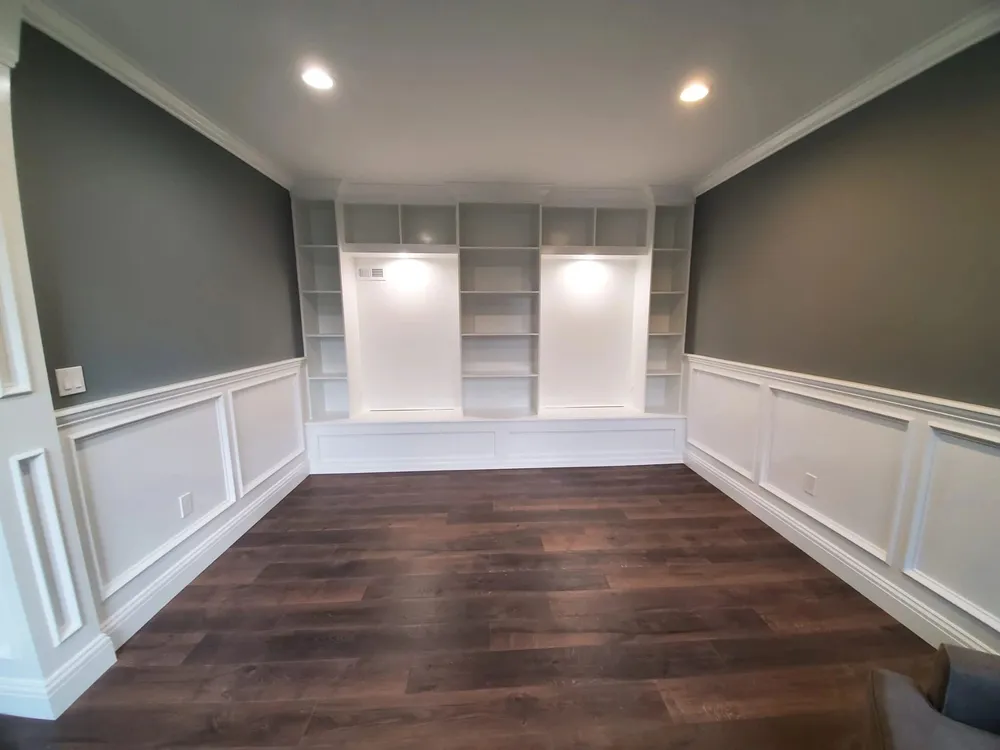
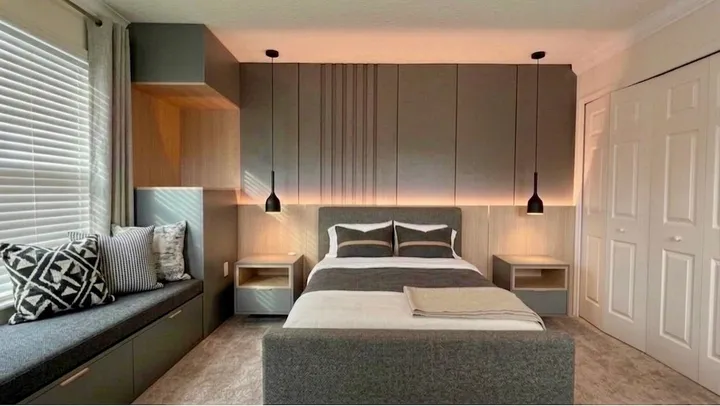
From kitchens, closets, pantries, laundry rooms, bathrooms, offices, garages, outdoor areas, built-ins, and furniture solutions to other custom spaces, the work is built around practical planning, refined materials, organized execution, and careful installation.
What makes us different
We look at the whole room, not one product
We do not treat a project as one isolated service, such as a cabinet, a wall, a floor, a paint job, or a piece of furniture. We look at the entire space, how it is used, what needs to be improved, which materials make sense, and how each detail can work together.
That means design direction, material selection, furniture solutions, custom work, finish coordination, cost organization, and hands-on execution planned together, with more clarity before work begins. The goal is to reduce confusion, align expectations, and create spaces that are functional, refined, and made for everyday use.
Why choose CoreBuild
Six things we hold ourselves to
-
Design and execution
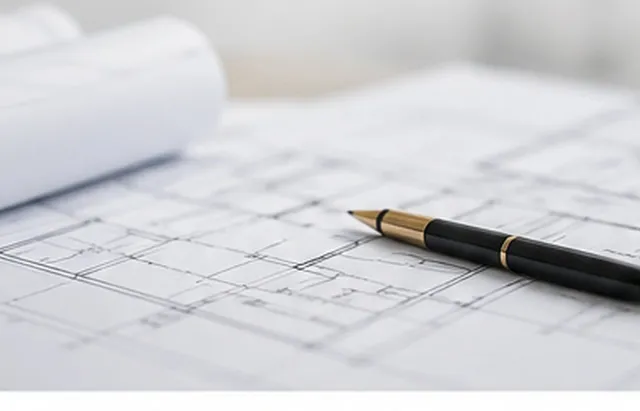
We connect visual ideas with real-world execution, so the project can be planned, priced, coordinated, and built by the same people.
-

Project clarity
Scope, materials, costs, responsibilities, and next steps are defined before work begins. Fewer surprises, better decisions.
-
Practical solutions
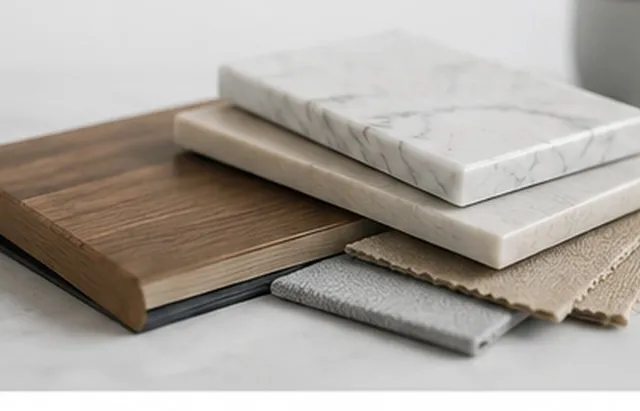
Designed around how the space is used, not only how it looks. Function, organization, and durability come first.
-
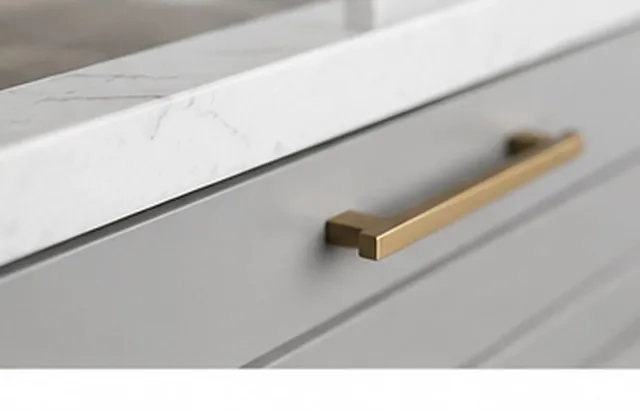
Attention to detail
Measurements, finishes, hardware, and the last quarter inch of trim. The details are the project.
-
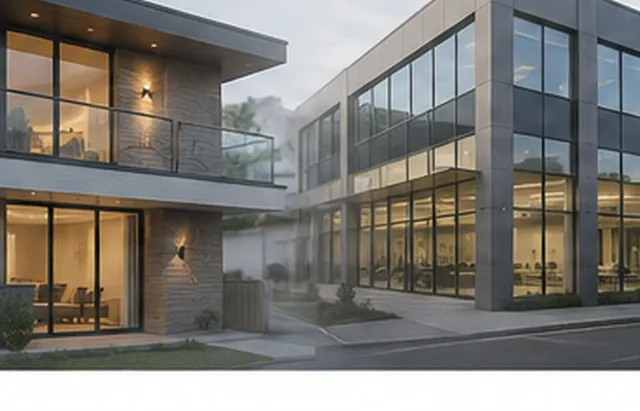
Residential and commercial
Homes, condos, offices, retail, and common areas. The same planning discipline applies to all of them.
-
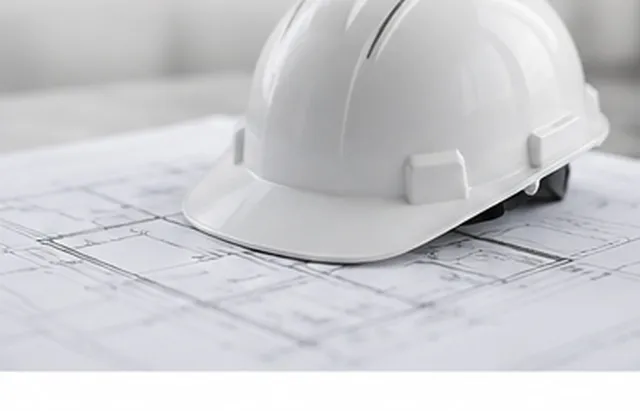
Responsible coordination
When regulated trade work, permits, or specialized services are required, we coordinate with licensed and insured professionals.
Our process
From ideas to real spaces
-
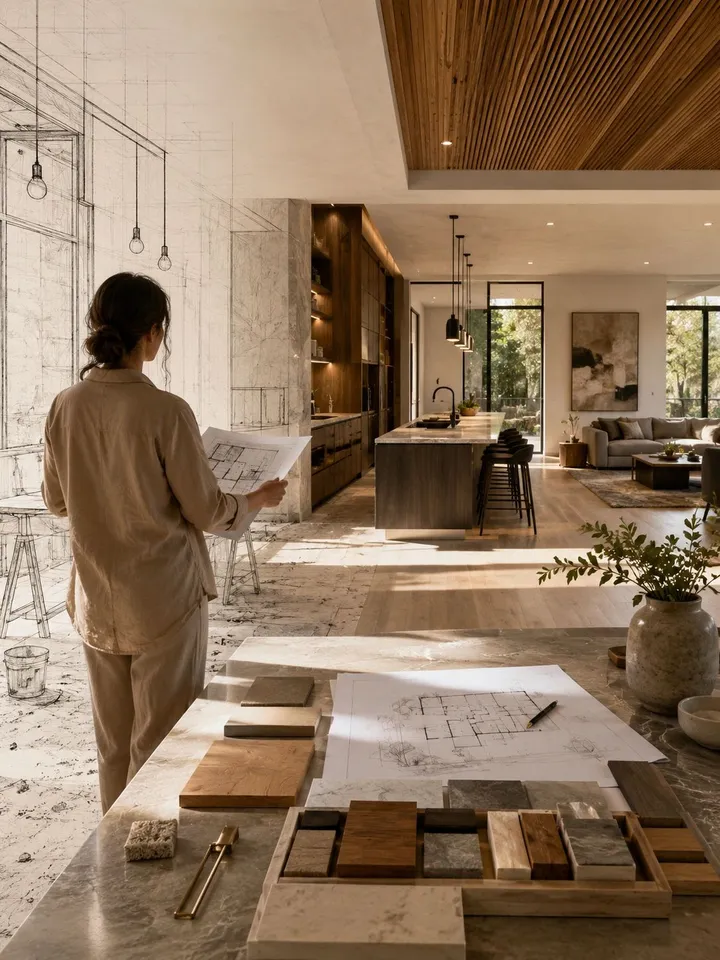
Consultation & Measurements
We talk through what you want, walk the space, and take the measurements everything else is built on.
-
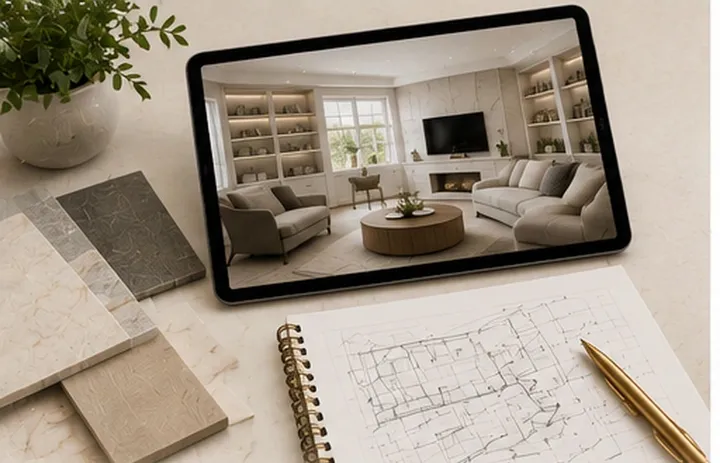
Concept & Planning
Your image, sketch, or idea becomes a layout and a material direction that fits the real room.
-
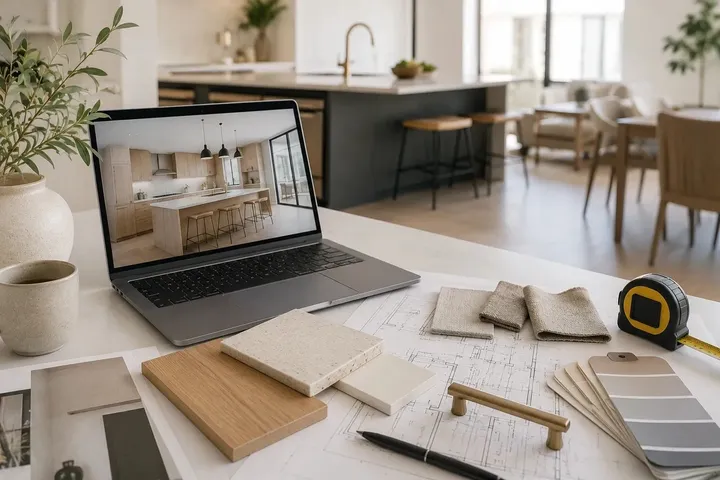
Estimate & Schedule
A cost structure by category and a schedule you approve before anything is ordered or built.
-
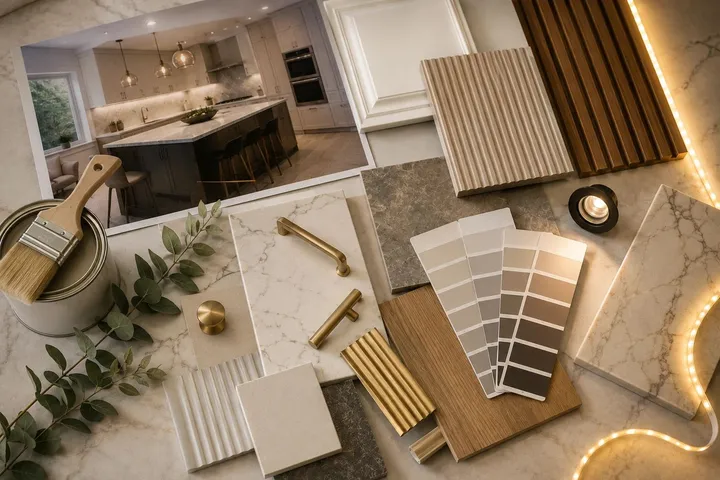
Production & Preparation
Cabinetry is fabricated, materials are ordered, and licensed trades are scheduled and coordinated.
-
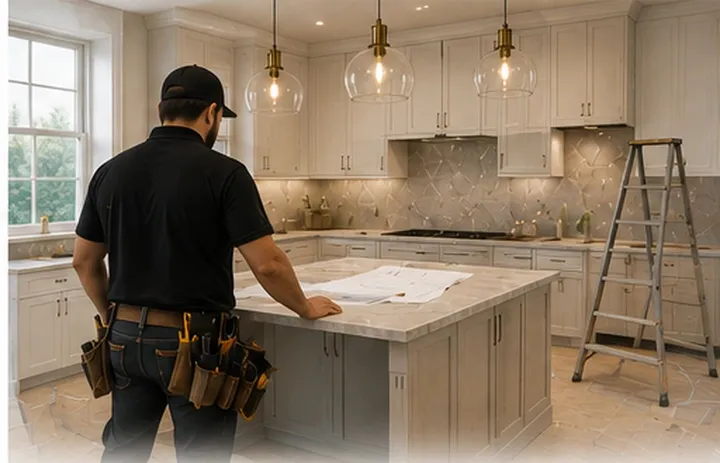
Installation & Execution
We install, build, and finish on site, in the order that keeps your home usable.
-
Final Details
Hardware, trim, touch-ups, cleanup, and a walkthrough with you before we call it done.
A note on licensing. CoreBuild performs applicable work within the approved scope and coordinates the steps needed to complete the project. When regulated trade work, permits, or specialized services are required, we coordinate with properly licensed and insured professionals. Design concepts, layouts, renderings, and product selections are intended for planning, visualization, and coordination and are not permit-ready documents unless prepared or reviewed by the appropriate licensed professional.
Ready to start?
Send us your idea. We will tell you what it takes to build it.
An AI image, a photo, a sketch, or just a room that is not working. We reply with next steps, not a sales pitch.