Skip to content
CoreBuild
(941) 941-9576 Request a Quote

Closets, pantries, and storage

Closets & Storage

Custom closets, pantries, laundry rooms, garages, and mudrooms built to the exact wall, so every inch stores something and the room stays organized. Serving Bradenton, Sarasota, Lakewood Ranch, and the Gulf Coast.

2to 4 wk

Typical closet project

3/4in

Plywood, not particleboard

0

Wasted inches

Storage that fits the wall

Closets, pantries, laundry rooms, and garages have the same problem: they were finished with the cheapest shelving available and never planned for what goes in them. The fix is not more bins. It is cabinetry built to the space and to the things you own.

We measure the room, count what needs to fit, and design a system with the right mix of hanging, drawers, shelves, and hooks. Then we build it in plywood and install it.

Rooms we design for

Walk-in closets and dressing rooms with islands, drawer stacks, and lighting. Reach-in closets where a rod becomes a full system. Pantries with pull-outs and appliance counters. Laundry rooms with folding counters and hidden hampers. Mudrooms with lockers and benches. Garages with wall cabinets and open floors. Offices and craft rooms with the drawers where the supplies go.

Built like furniture

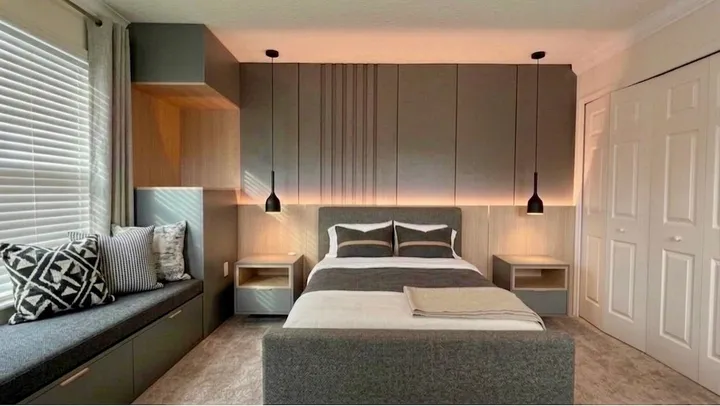
Boxes are three-quarter inch plywood with finished edges. Drawers run on full-extension soft-close slides. Doors and finishes match the rest of the house or set a deliberate contrast. Integrated LED lighting is available for closets and pantries.

Start with a photo of the mess

Honestly, that is the best starting point. Send us the closet as it is and a photo of what you wish it looked like. We measure, plan, price, and build.
How it works

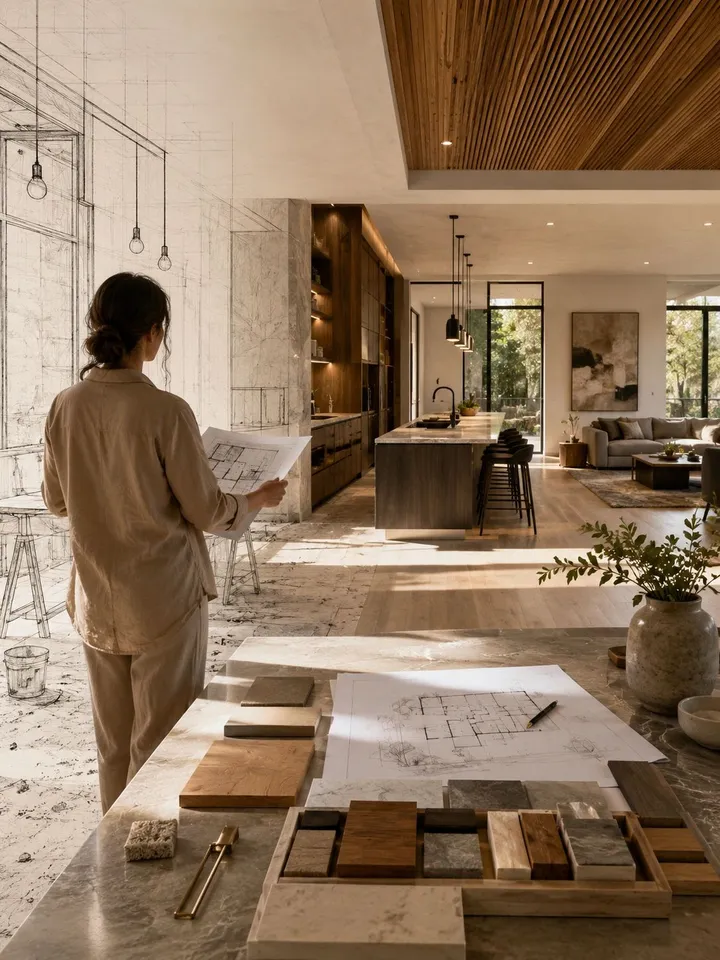
Idea, plan, build

Every CoreBuild project runs the same three steps. The plan is where the budget and the schedule get decided.

  1. Consultation & Measurements 01

    Consultation & Measurements

    We talk through what you want, walk the space, and take the measurements everything else is built on.

  2. Concept & Planning 02

    Concept & Planning

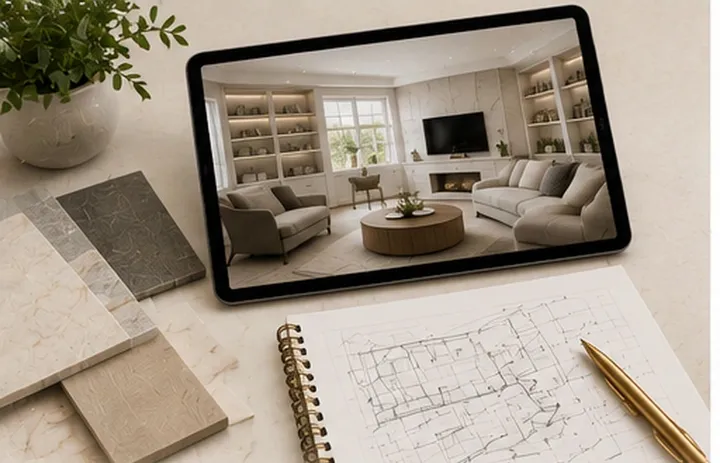
    Your image, sketch, or idea becomes a layout and a material direction that fits the real room.

  3. Estimate & Schedule 03

    Estimate & Schedule

    A cost structure by category and a schedule you approve before anything is ordered or built.

  4. Production & Preparation 04

    Production & Preparation

    Cabinetry is fabricated, materials are ordered, and licensed trades are scheduled and coordinated.

  5. Installation & Execution 05

    Installation & Execution

    We install, build, and finish on site, in the order that keeps your home usable.

  6. Final Details 06

    Final Details

    Hardware, trim, touch-ups, cleanup, and a walkthrough with you before we call it done.

Questions

Closets & Storage: FAQ

How is this different from a wire shelving or kit closet system?

Kits come in fixed widths and depths and are screwed to the drywall. Our systems are built to the wall in plywood, run floor to ceiling if you want, and include drawers, doors, and lighting. They look and work like furniture.

Can you do a small reach-in closet?

Yes. Reach-ins benefit the most from custom planning because the space is tight. Double hanging, a drawer stack, and shelves above can double what a single rod holds.

Do you do garages?

Yes. Garage systems use durable finishes and wall-mounted cabinets so the floor stays clear. We plan around the car, the door swing, and what you actually store.

What about pantries?

Pantries are one of our most requested projects. Pull-out shelves, tray dividers, and a counter for small appliances turn a closet into a working kitchen extension.

Ready to start?

Send us your custom closets idea. We will tell you what it takes to build it.

An AI image, a photo, a sketch, or just a room that is not working. We reply with next steps, not a sales pitch.