Small room, many decisions
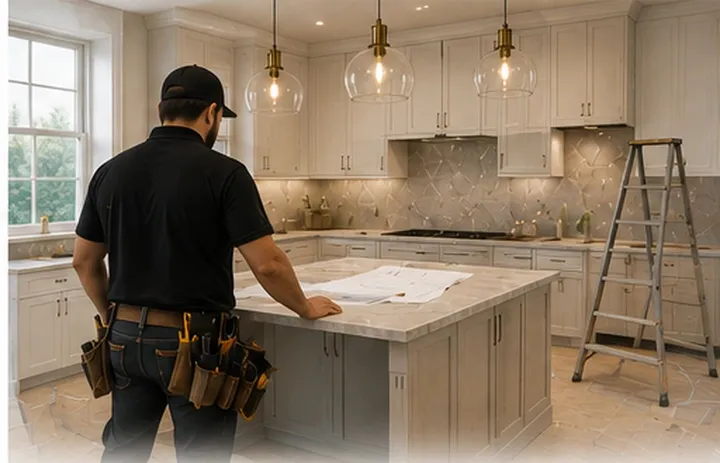
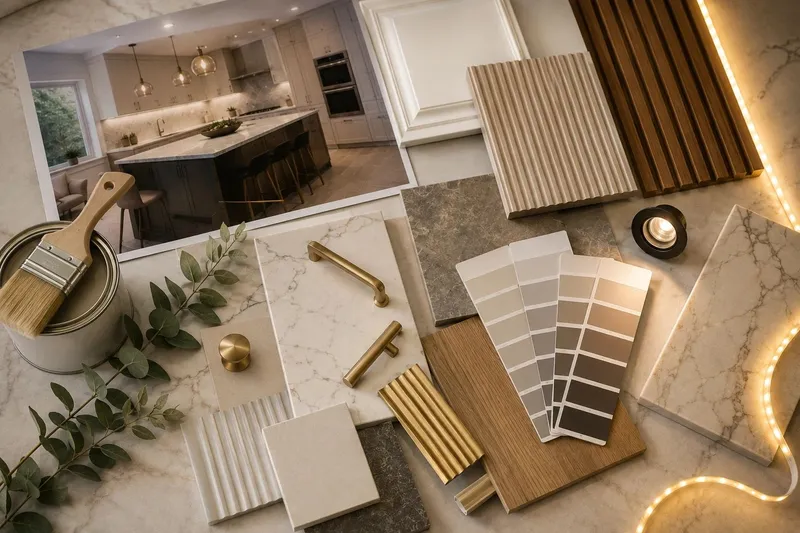
A bathroom has more finish decisions per square foot than any room in the house: tile, grout, fixtures, vanity, countertop, mirror, lighting, hardware, paint. Choosing them one at a time is how bathrooms end up looking assembled rather than designed.
We plan them together. The vanity is sized to the wall. The tile layout is set to the fixture locations. The lighting is planned for the mirror. Each choice is checked against the others before anything is ordered.
Vanities built for the wall
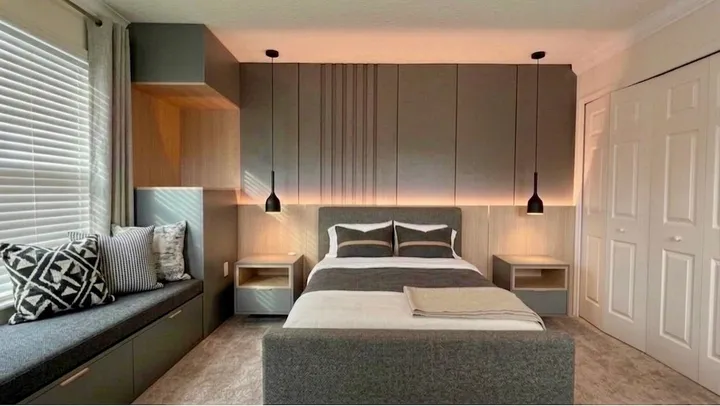
Most bathroom storage problems come from stock vanities that leave gaps and hide everything behind one door. A custom vanity uses the full width, adds drawers, and can be built at comfort height. We match it to the tile and hardware so the room reads as one piece.
Coordinated with licensed trades
Moving a drain, adding a shower valve, or relocating an outlet is regulated work. We plan it during design and coordinate it with licensed and insured professionals, so the schedule holds and the inspection passes.
Start with a photo
Send us the bathroom as it is, plus a photo or rendering of what you want. We measure, tell you what fits, select real samples, and organize the cost before work begins.