Skip to content
CoreBuild
(941) 941-9576 Request a Quote

Outdoor improvements

Outdoor Living

Decks, patios, outdoor kitchens, pergolas, and exterior finishes that turn the yard into a room you use. Planned for Florida sun, rain, and salt air, and built by CoreBuild across Bradenton, Sarasota, and the Gulf Coast.

2to 6 wk

Typical outdoor project

UV

Rated materials specified

1

Point of contact

The yard is a room

In Florida the outdoor space is used more months of the year than anywhere else in the country. It deserves the same planning as a kitchen: how you get to it, where you sit, where you cook, where the shade falls at five in the afternoon.

We plan decks, patios, outdoor kitchens, pergolas, and exterior finishes as one space designed for better use, then build it.

Built for the weather

Everything outdoors here fights sun, rain, humidity, and salt. We specify composite decking, weather-rated cabinetry, stainless hardware, and UV-rated finishes so the space holds up. Where a structure, electrical, or gas is involved, we coordinate permits and licensed professionals.

Projects we take on

Decks and composite decking. Patios and pavers. Outdoor kitchens with counters, storage, and appliance cutouts. Pergolas and shade structures. Exterior paint, trim, and finish details. Built-in seating and outdoor storage. Lighting and fans.

Start with a photo of the yard

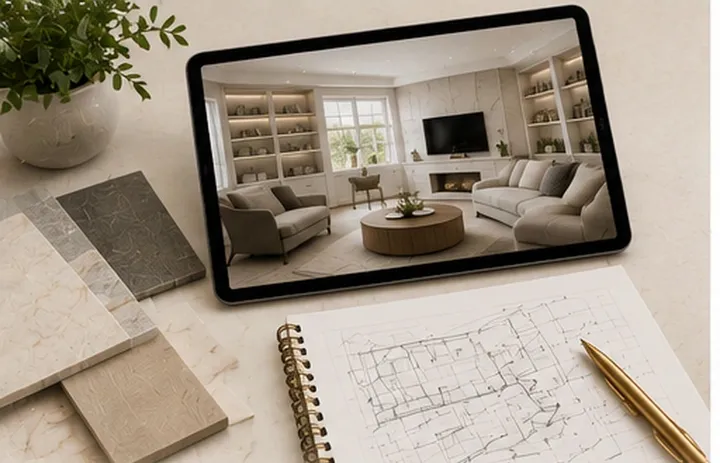
Send a photo of the space as it is and an image of what you want. We measure, confirm what is buildable, select materials that will last, and give you a cost structure before anything starts.
How it works

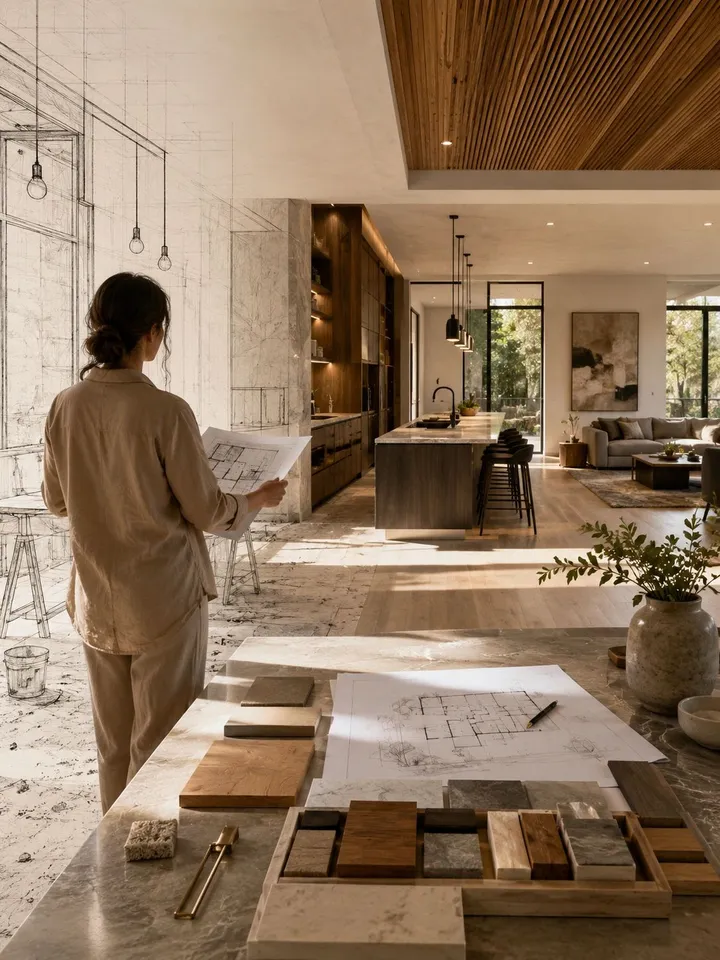
Idea, plan, build

Every CoreBuild project runs the same three steps. The plan is where the budget and the schedule get decided.

  1. Consultation & Measurements 01

    Consultation & Measurements

    We talk through what you want, walk the space, and take the measurements everything else is built on.

  2. Concept & Planning 02

    Concept & Planning

    Your image, sketch, or idea becomes a layout and a material direction that fits the real room.

  3. Estimate & Schedule 03

    Estimate & Schedule

    A cost structure by category and a schedule you approve before anything is ordered or built.

  4. Production & Preparation 04

    Production & Preparation

    Cabinetry is fabricated, materials are ordered, and licensed trades are scheduled and coordinated.

  5. Installation & Execution 05

    Installation & Execution

    We install, build, and finish on site, in the order that keeps your home usable.

  6. Final Details 06

    Final Details

    Hardware, trim, touch-ups, cleanup, and a walkthrough with you before we call it done.

Questions

Outdoor Living: FAQ

What materials hold up in Florida?

Composite decking, marine-grade plywood or polymer cabinetry for outdoor kitchens, stainless hardware, and UV-rated finishes. We specify for sun, humidity, and salt air so the project still looks right in five years.

Do outdoor projects need permits?

Structures like decks and pergolas often do, and electrical or gas lines always do. We identify what applies during planning and coordinate the permitted work with licensed and insured professionals.

Can you build an outdoor kitchen?

Yes. We plan the counter, storage, grill and appliance cutouts, and coordinate the electrical and gas with licensed trades.

Can you match the outdoor space to a rendering?

Yes. Bring the image, we measure the yard, confirm setbacks and what is buildable, select real materials, and price it.

Ready to start?

Send us your outdoor living idea. We will tell you what it takes to build it.

An AI image, a photo, a sketch, or just a room that is not working. We reply with next steps, not a sales pitch.