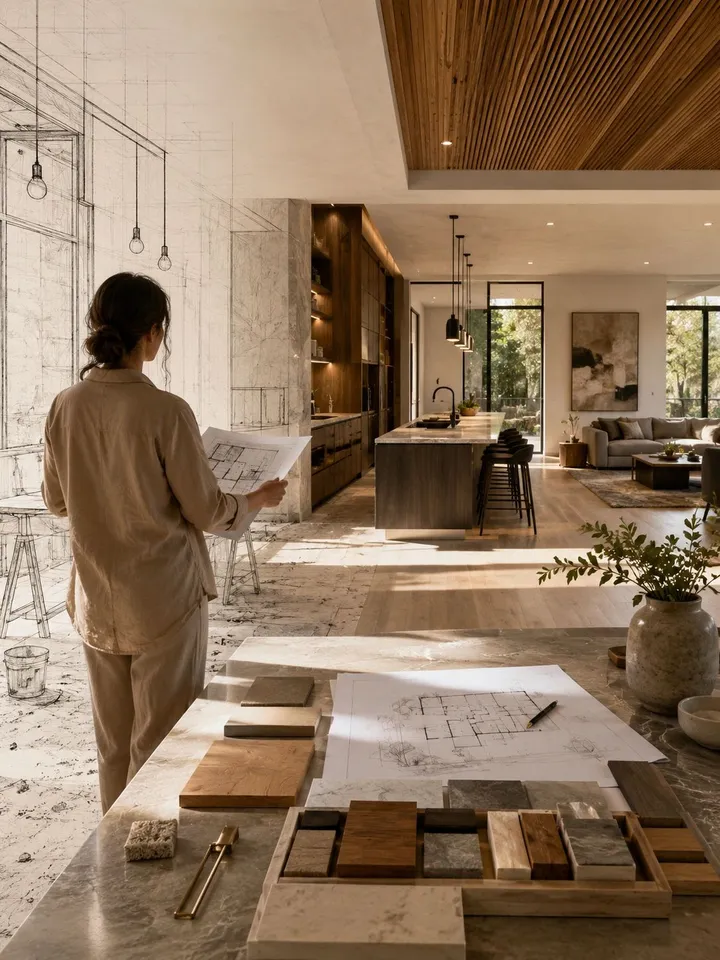
One plan for the whole room
Most kitchen remodels go wrong in the gaps between trades: the cabinet installer, the countertop shop, the electrician, and the painter each doing their part with nobody holding the whole picture. CoreBuild holds the whole picture.
We start with the layout and how the room is used, then plan cabinetry, countertops, lighting, and finishes together so each decision supports the others. You get one scope, one cost structure, and one point of contact.
What a remodel includes
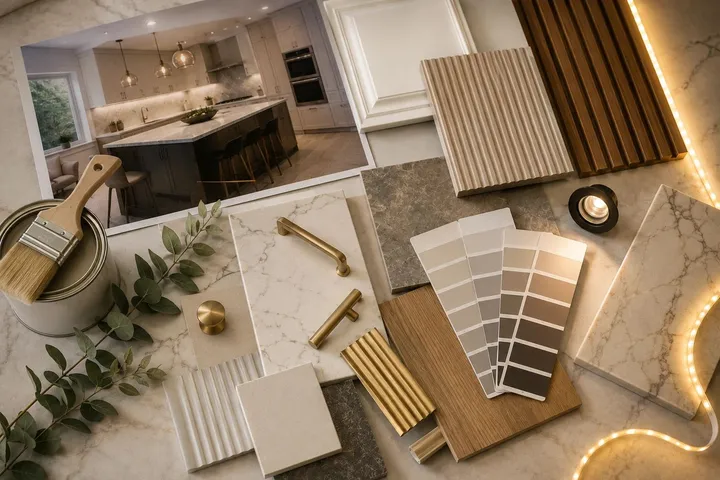
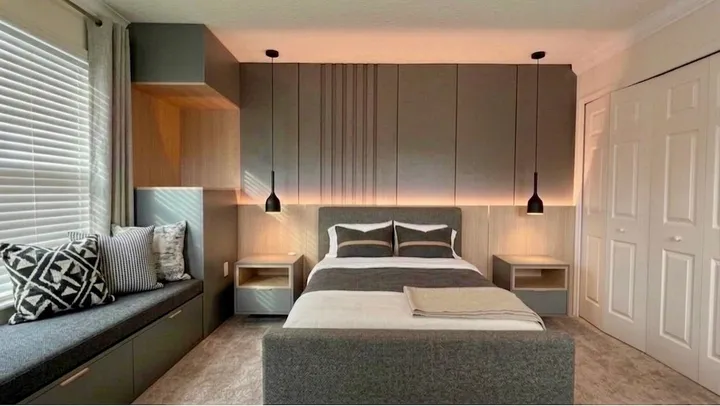
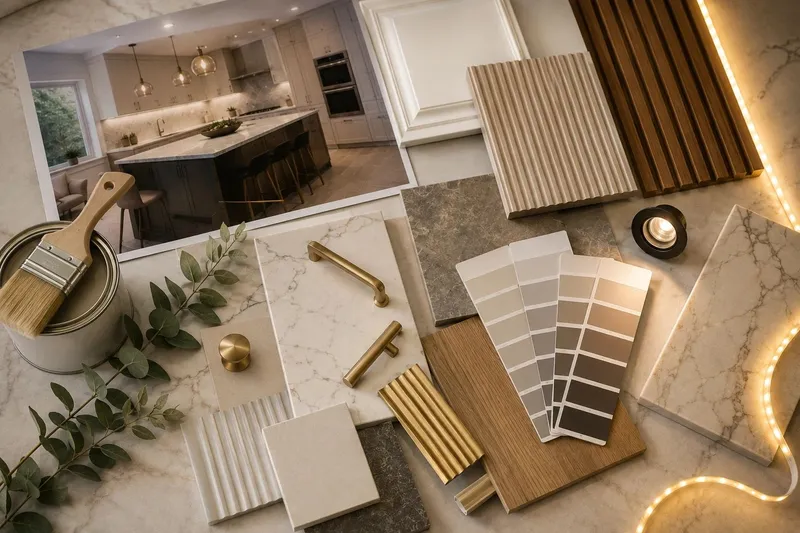
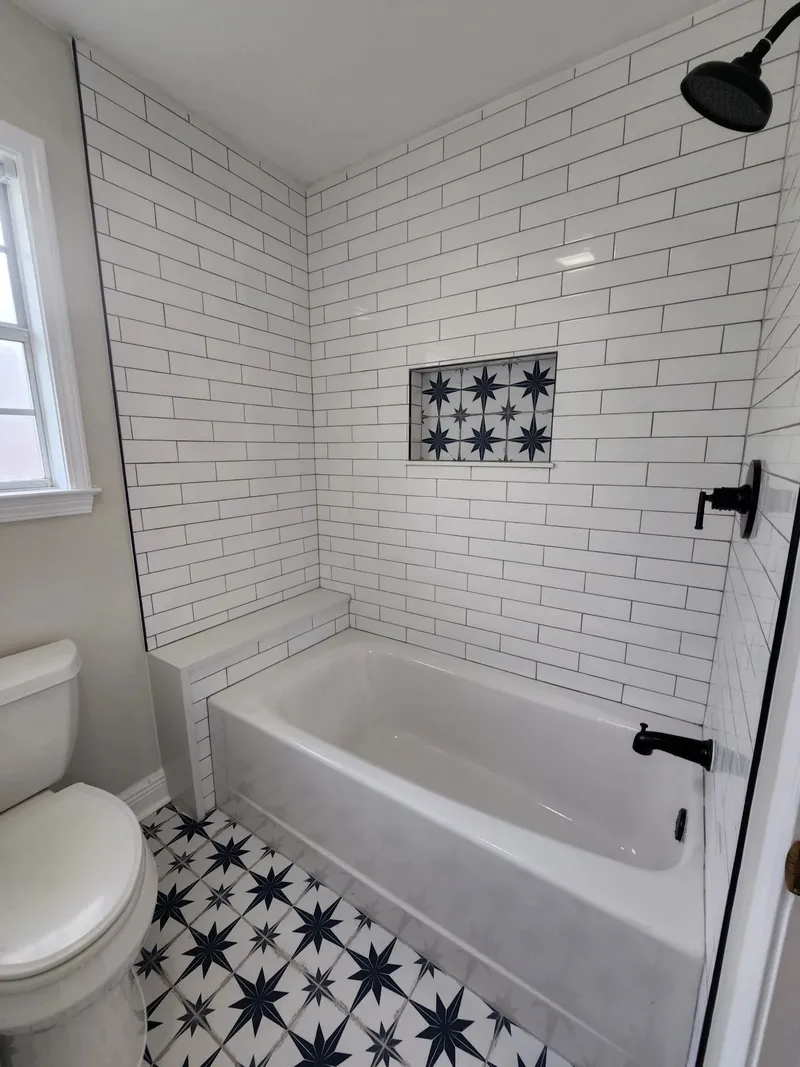
Interior updates may include painting, flooring, countertops, wall details, trim, panels, hardware, decorative lighting accents, LED details, and other finish elements as part of the approved project scope. Cabinetry can be fully custom, built to your walls and ceiling, or semi-custom where the budget calls for it.
Where the layout changes, we plan the plumbing and electrical moves with the licensed professionals who will perform them, so the design is buildable before you approve it.
Sequenced to keep you cooking
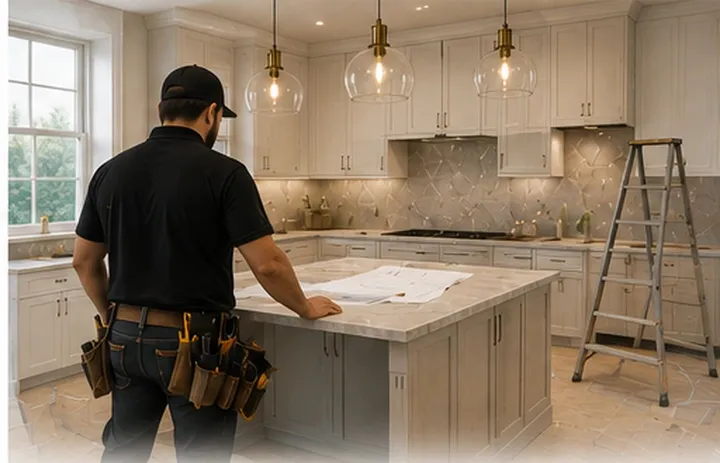
A full kitchen remodel typically runs six to ten weeks. We sequence demolition, rough-in, cabinetry, countertops, and finishes so the kitchen is unusable for the shortest stretch possible, and we tell you exactly when that stretch is.
From an image to a finished kitchen
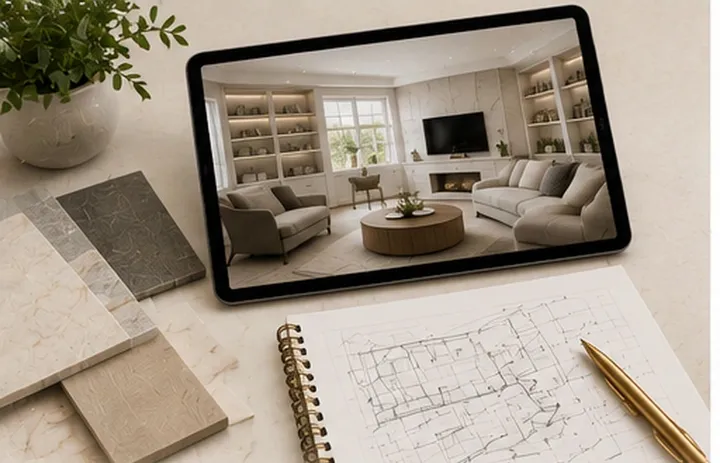
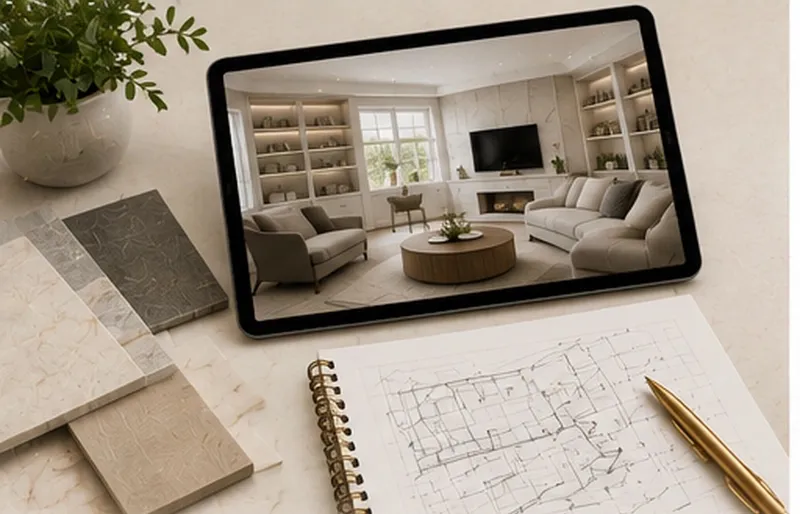
Bring an inspiration photo, an AI rendering, or a sketch on a napkin. We measure the room, review what is realistic in your space, select real samples, and organize the cost. Then we build it.