Skip to content
CoreBuild
(941) 941-9576 Request a Quote

Concept to execution

Design & Planning

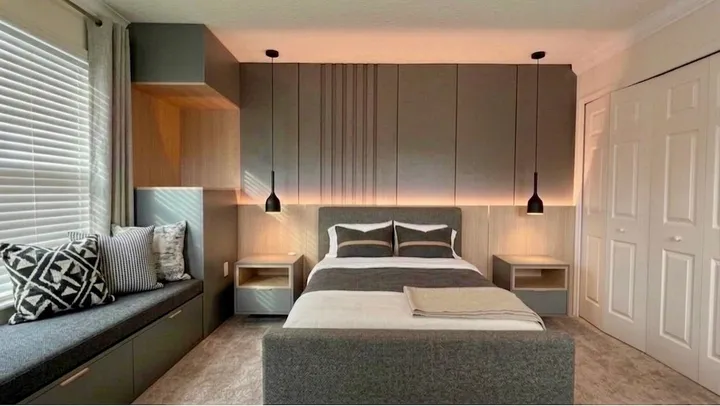
Have an AI-generated image, an inspiration photo, or a sketch? CoreBuild reviews the concept against your real space and turns it into a project direction with measurements, layout, material selection, cost structure, and execution steps.

1

Site visit to measure and review

3D

Visualization before you commit

$

Cost structure before any build

Ideas are easy now. Building them is not.

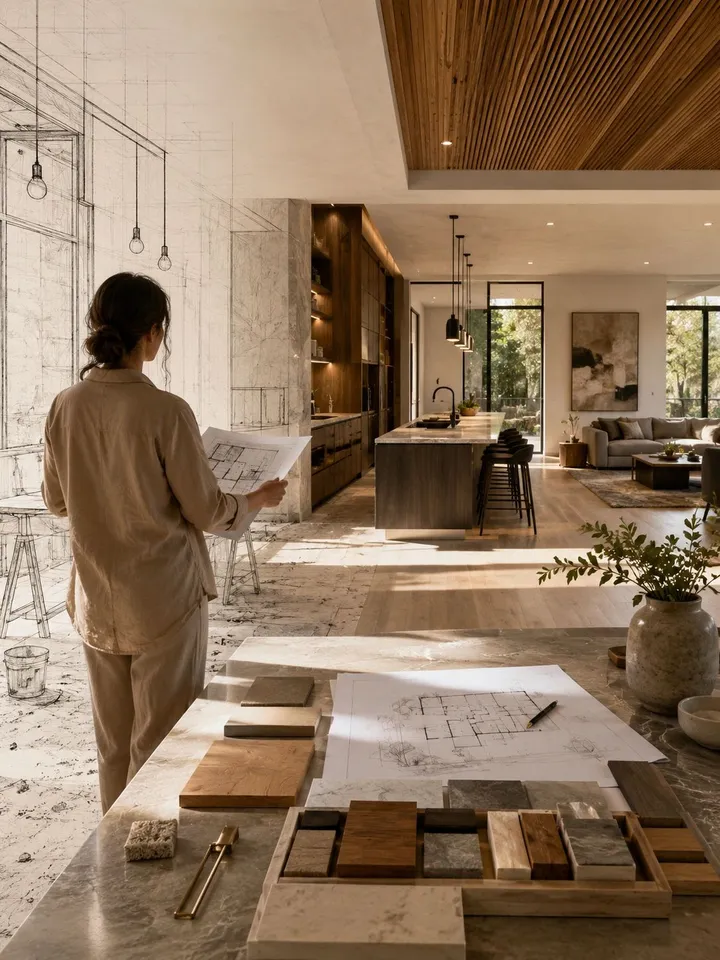
AI images, inspiration photos, sketches, and design ideas are a great starting point. What they lack is the part that makes them real: your wall lengths, your ceiling height, where the plumbing is, what materials actually exist, and what it costs.

CoreBuild helps turn those ideas into realistic interior projects by reviewing the space, layout, materials, furniture options, cost structure, and execution steps needed to bring the approved concept to life.

What planning includes

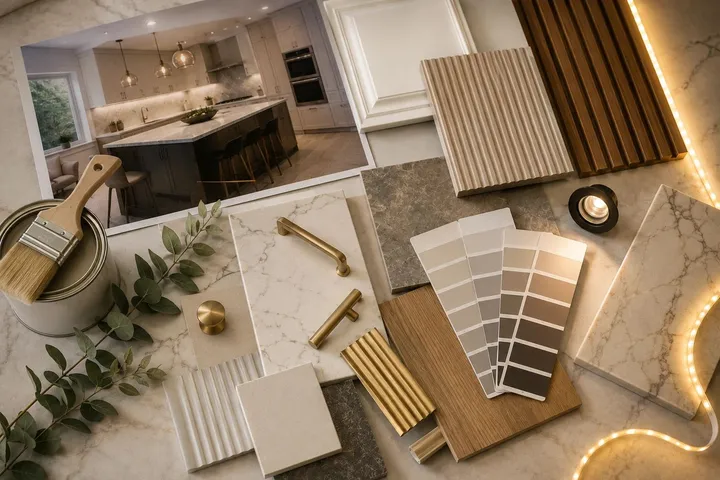
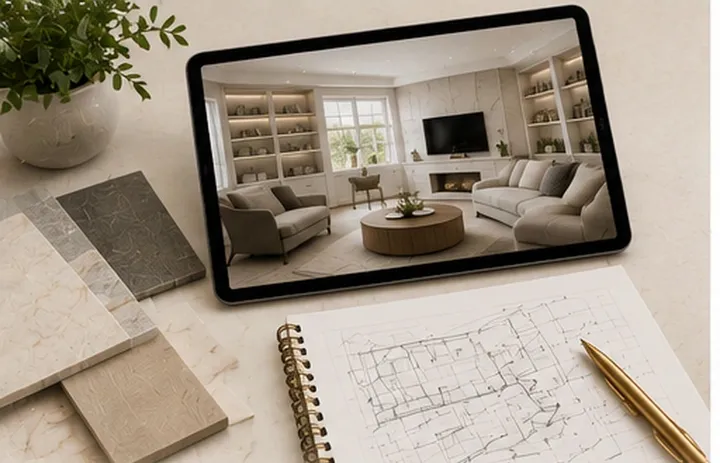
We help organize the project before execution begins. This may include space planning, furniture layout, material and finish selection, decorative lighting concepts, 3D visualization, project direction, cost organization, and scope definition. You leave the planning phase with a clear picture of what will be built, in what materials, for what cost, and in what order.

Why plan before you build

Projects go over budget and over schedule in the decisions made mid-build. Planning moves those decisions to the beginning, when changing them costs nothing. It reduces confusion, aligns expectations, and lets every trade work from the same picture.

Planning only, or planning and execution

You can use CoreBuild for planning alone and take the plan anywhere. Most clients continue with us to build it, because a plan made by the people who will execute it tends to get executed as planned.

All services are subject to project evaluation, approved scope, material availability, site conditions, permit requirements, and applicable licensing regulations. Design concepts, layouts, renderings, and product selections are intended for planning, visualization, and coordination. They are not architectural, engineering, electrical, structural, or permit-ready documents unless prepared, reviewed, or signed by the appropriate licensed professional.
How it works

Idea, plan, build

Every CoreBuild project runs the same three steps. The plan is where the budget and the schedule get decided.

  1. Consultation & Measurements 01

    Consultation & Measurements

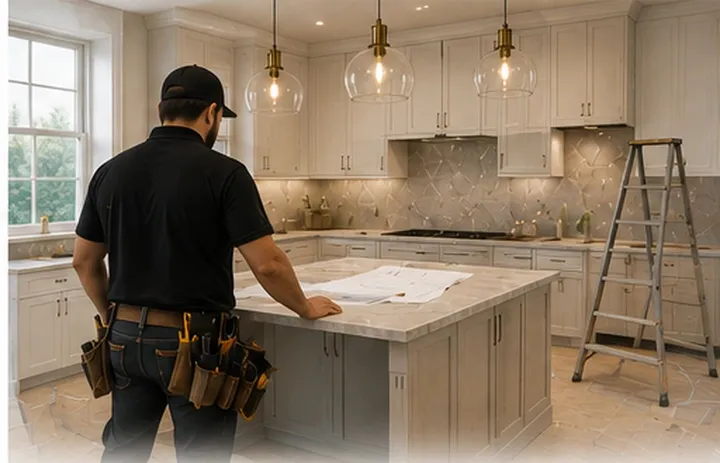
    We talk through what you want, walk the space, and take the measurements everything else is built on.

  2. Concept & Planning 02

    Concept & Planning

    Your image, sketch, or idea becomes a layout and a material direction that fits the real room.

  3. Estimate & Schedule 03

    Estimate & Schedule

    A cost structure by category and a schedule you approve before anything is ordered or built.

  4. Production & Preparation 04

    Production & Preparation

    Cabinetry is fabricated, materials are ordered, and licensed trades are scheduled and coordinated.

  5. Installation & Execution 05

    Installation & Execution

    We install, build, and finish on site, in the order that keeps your home usable.

  6. Final Details 06

    Final Details

    Hardware, trim, touch-ups, cleanup, and a walkthrough with you before we call it done.

Questions

Design & Planning: FAQ

I made an image with AI. Can you actually build it?

Often most of it, sometimes with changes. AI images ignore wall lengths, ceiling heights, plumbing locations, and code. We check the concept against your measurements, tell you what is buildable as shown, what needs to change, and what it would cost.

Is design and planning a standalone service?

Yes. You can hire us for planning only and take the plan elsewhere, or continue with CoreBuild for execution. Most clients continue because the plan was built to be executed.

Are your drawings permit-ready?

No. Design concepts, layouts, renderings, and product selections are for planning, visualization, and coordination. When permit documents are required, they are prepared or reviewed by the appropriate licensed professional, which we coordinate.

What does the cost structure look like?

A breakdown by category, such as cabinetry, countertops, finishes, and coordinated trades, so you can see where the budget goes and adjust the scope before committing.

Ready to start?

Send us your design build idea. We will tell you what it takes to build it.

An AI image, a photo, a sketch, or just a room that is not working. We reply with next steps, not a sales pitch.