Skip to content
CoreBuild
(941) 941-9576 Request a Quote

Custom cabinetry

Custom Cabinetry

Cabinetry planned for your layout, your storage, and your daily routine, then built and installed by CoreBuild. Kitchens, closets, pantries, garages, offices, and built-ins across Bradenton, Sarasota, and the Gulf Coast.

3/4in

Plywood box construction

2wk

Typical install after fabrication

100%

Measured on site before build

Built around your space

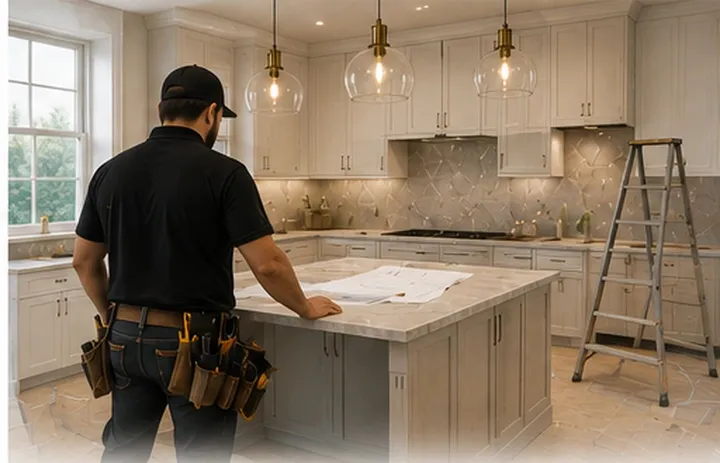
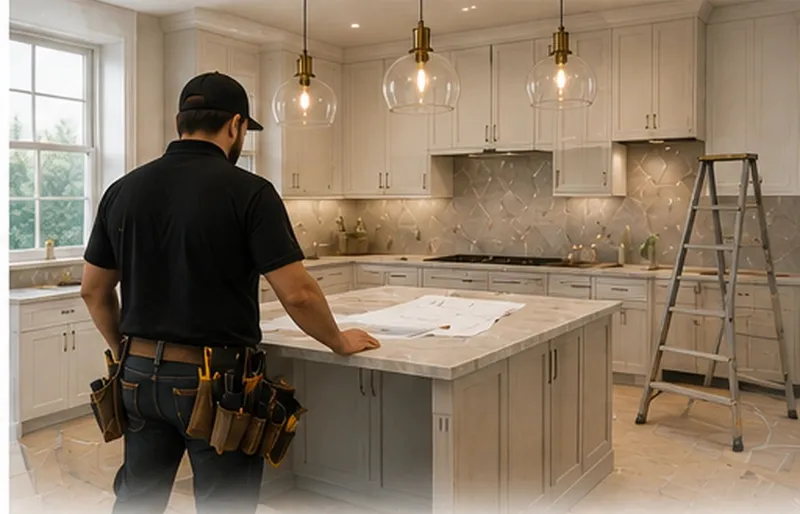
Stock cabinets are designed for an average room. Yours is not average. Custom cabinetry starts with a measurement of your actual walls, windows, ceiling height, and traffic pattern, and every box, door, and drawer is sized from that.

That is why custom work fits the corners, reaches the ceiling, and puts the deep drawers where the heavy pots live. The room works better because the cabinetry was planned for it, not fitted into it.

What we build

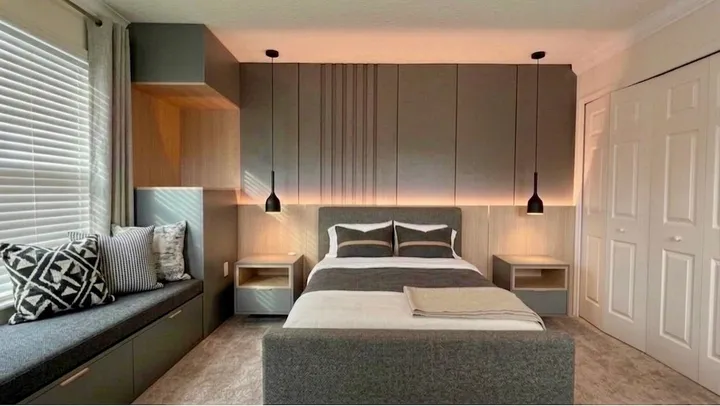
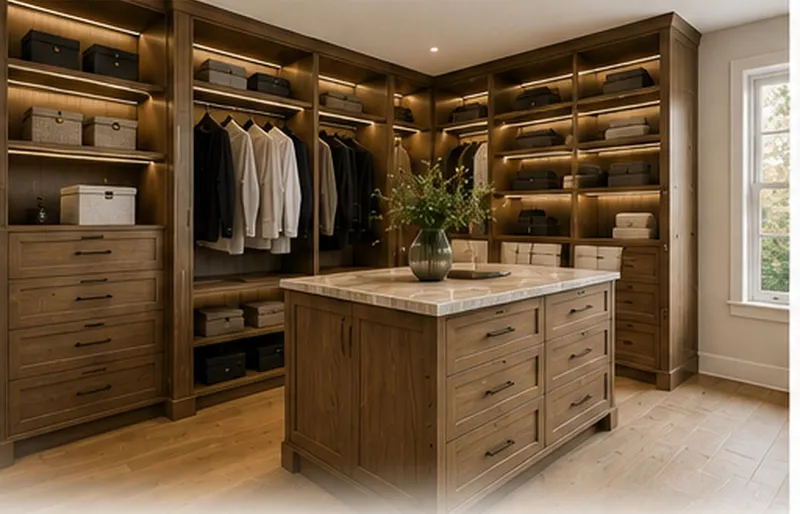
We develop custom interior solutions designed around function, organization, and daily use. Kitchens are the most common project, but the same approach covers closets, pantries, laundry rooms, offices, garages, mudrooms, built-ins, shelving, storage walls, media units, and other functional spaces.

Each project includes door style and finish selection, hardware, interior fittings like pull-outs and dividers, and coordination with the countertops, lighting, and finishes around it.

Materials and construction

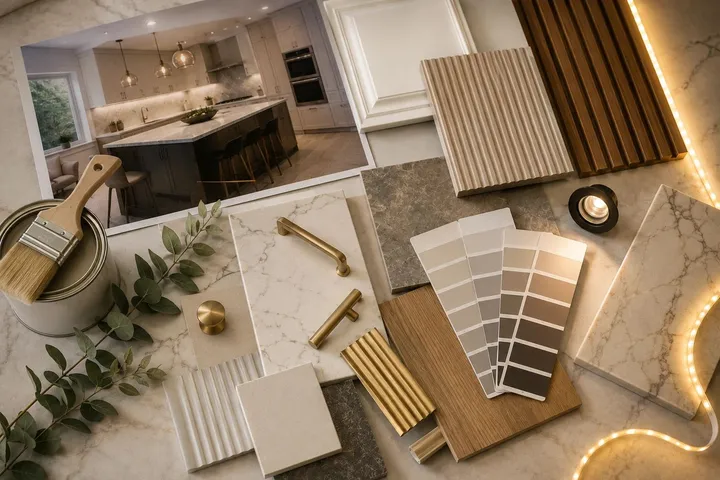
Boxes are built from three-quarter inch plywood, not particleboard, with soft-close hinges and full-extension drawer slides as standard. Door styles range from flat slab and shaker to inset and beaded, in painted, stained, or natural wood finishes. We source from trusted suppliers and show you real samples before you decide.

How it works

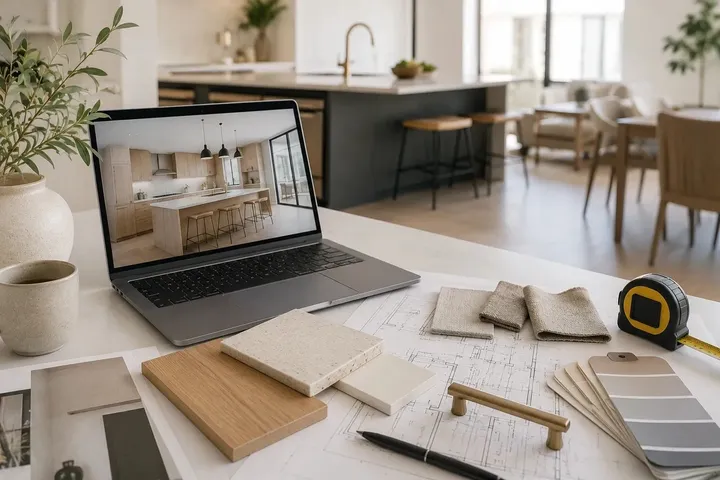
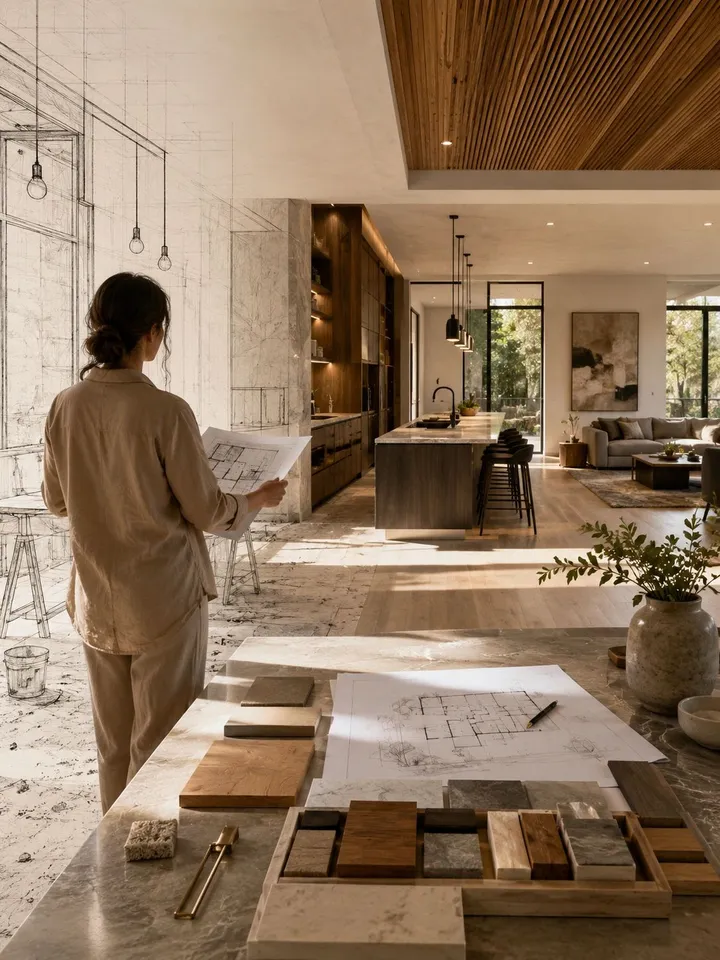
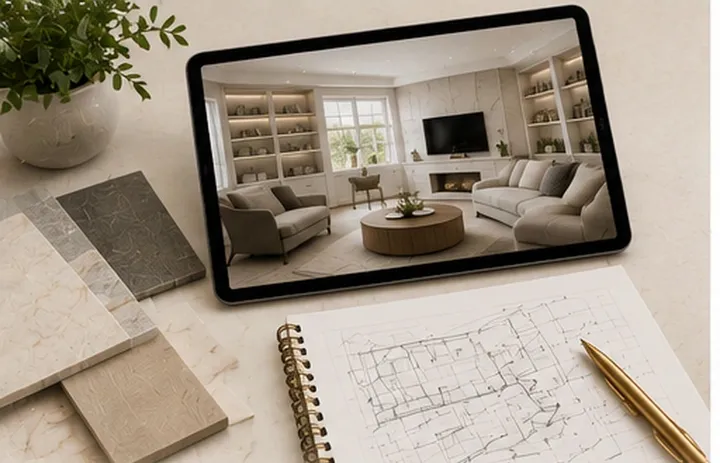
Share your idea, a photo, or a sketch. We visit the space, measure, and review the layout. You get a design, a material list, and a cost structure to approve. Then we build, deliver, and install, coordinating any licensed trades the project needs.
How it works

Idea, plan, build

Every CoreBuild project runs the same three steps. The plan is where the budget and the schedule get decided.

  1. Consultation & Measurements 01

    Consultation & Measurements

    We talk through what you want, walk the space, and take the measurements everything else is built on.

  2. Concept & Planning 02

    Concept & Planning

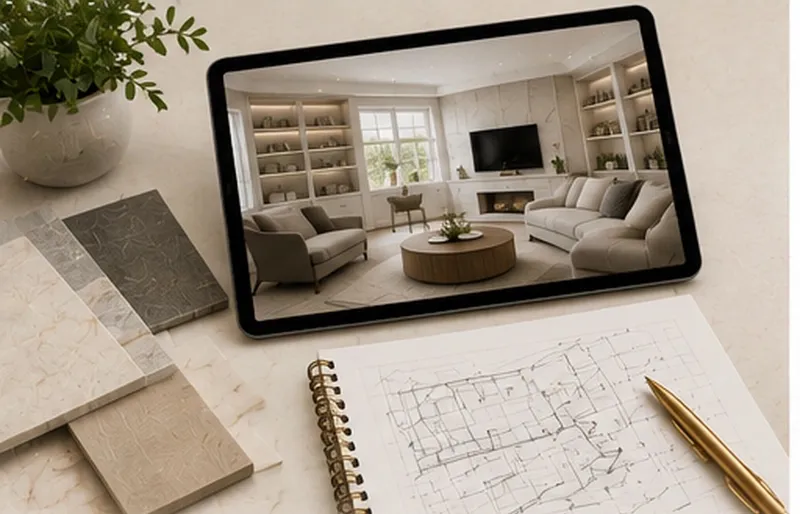
    Your image, sketch, or idea becomes a layout and a material direction that fits the real room.

  3. Estimate & Schedule 03

    Estimate & Schedule

    A cost structure by category and a schedule you approve before anything is ordered or built.

  4. Production & Preparation 04

    Production & Preparation

    Cabinetry is fabricated, materials are ordered, and licensed trades are scheduled and coordinated.

  5. Installation & Execution 05

    Installation & Execution

    We install, build, and finish on site, in the order that keeps your home usable.

  6. Final Details 06

    Final Details

    Hardware, trim, touch-ups, cleanup, and a walkthrough with you before we call it done.

Questions

Custom Cabinetry: FAQ

What is the difference between custom and semi-custom cabinetry?

Semi-custom cabinets come in fixed sizes and you work around them with fillers. Custom cabinetry is built to your wall, your ceiling height, and your storage needs, so there are no wasted inches and the layout can do exactly what you want.

How long does a custom cabinetry project take?

Most kitchens run six to ten weeks from approved design to installed cabinets. Smaller projects like a pantry, office, or media wall usually take three to five weeks. We give you a schedule with the approved scope.

Can you match cabinetry I already have?

Yes. We can match door style, finish, and hardware on an addition to existing cabinetry, or design a deliberate contrast if that fits the room better.

Do you handle countertops, plumbing, and electrical too?

We coordinate countertops, lighting, and finishes as part of the project. Regulated plumbing and electrical work is done by licensed and insured professionals we coordinate with.

Can I start with an AI-generated image?

Yes, and many of our clients do. Bring the image and we measure the space, check what is buildable, select real materials, and give you a cost structure before anything is built.

Ready to start?

Send us your custom cabinetry idea. We will tell you what it takes to build it.

An AI image, a photo, a sketch, or just a room that is not working. We reply with next steps, not a sales pitch.