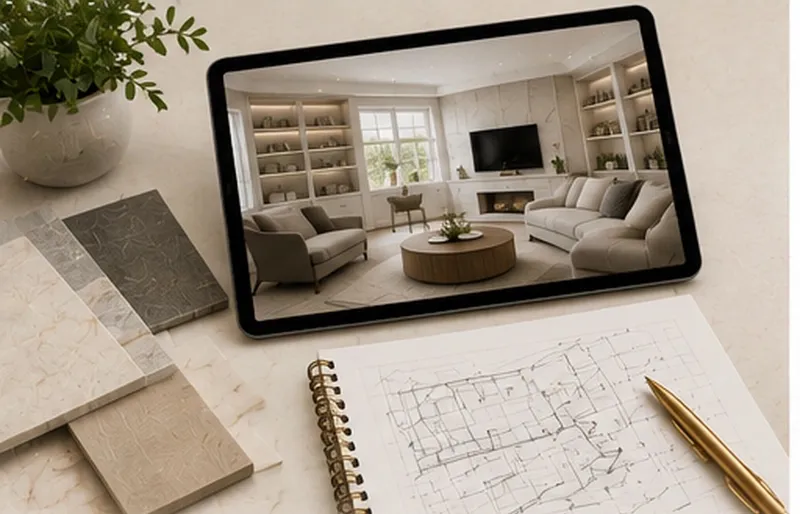
Built for function, finish, and flow
A commercial interior has a job: greet the customer, move the staff, store the stock, and look like the business it belongs to. We plan reception areas, offices, meeting rooms, retail displays, and common areas around that job, then build the cabinetry and coordinate the finishes.
Offices and workspaces
Reception desks, private offices, meeting rooms, storage walls, break rooms, and functional business interiors. Cabinetry is built to the wall so the storage capacity is real and the finish matches the brand.
Retail and display areas
Custom built-ins, display walls, shelving, counters, and finish details planned for the product and the customer path. Durable finishes and hardware rated for daily public use.
Common areas and property upgrades
Clubhouses, common areas, rental properties, clinics, and commercial improvements. For multifamily and multi-location work, one approved design becomes a repeatable scope with per-unit pricing and a phased schedule.
Scheduled around the business
Installation can run after hours, on weekends, or in phases so the doors stay open. Permitted and regulated work is coordinated with licensed and insured professionals.