Remodeling in Lakewood Ranch
Almost every home in Lakewood Ranch was built in the last twenty-five years, and most were finished by a production builder. That means the layouts are open and the bones are good, but the cabinetry, closets, and pantries were chosen from a builder’s menu, and the lanai was left as a slab with a screen.
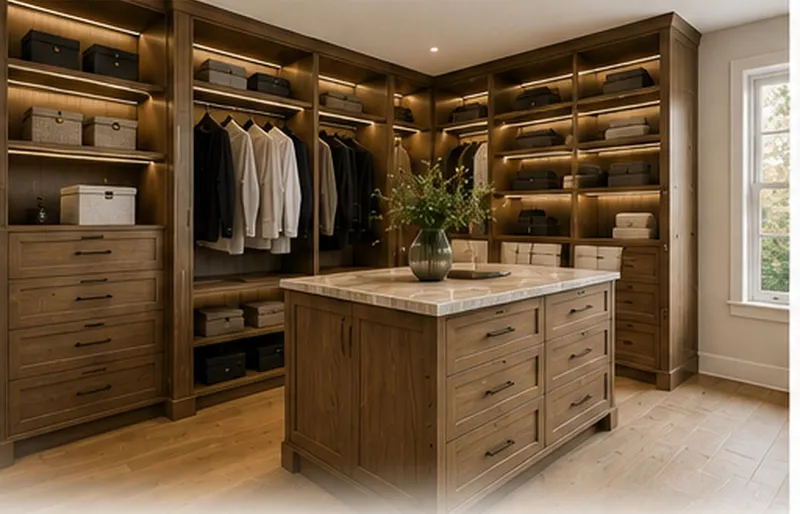
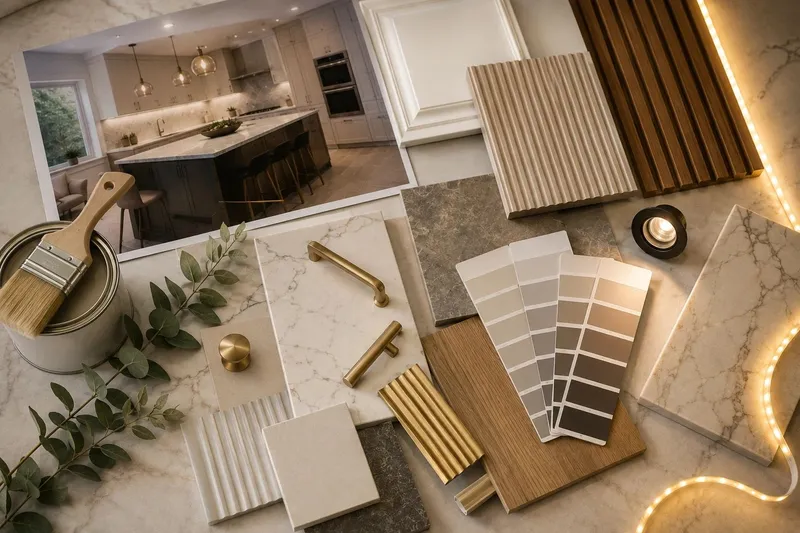
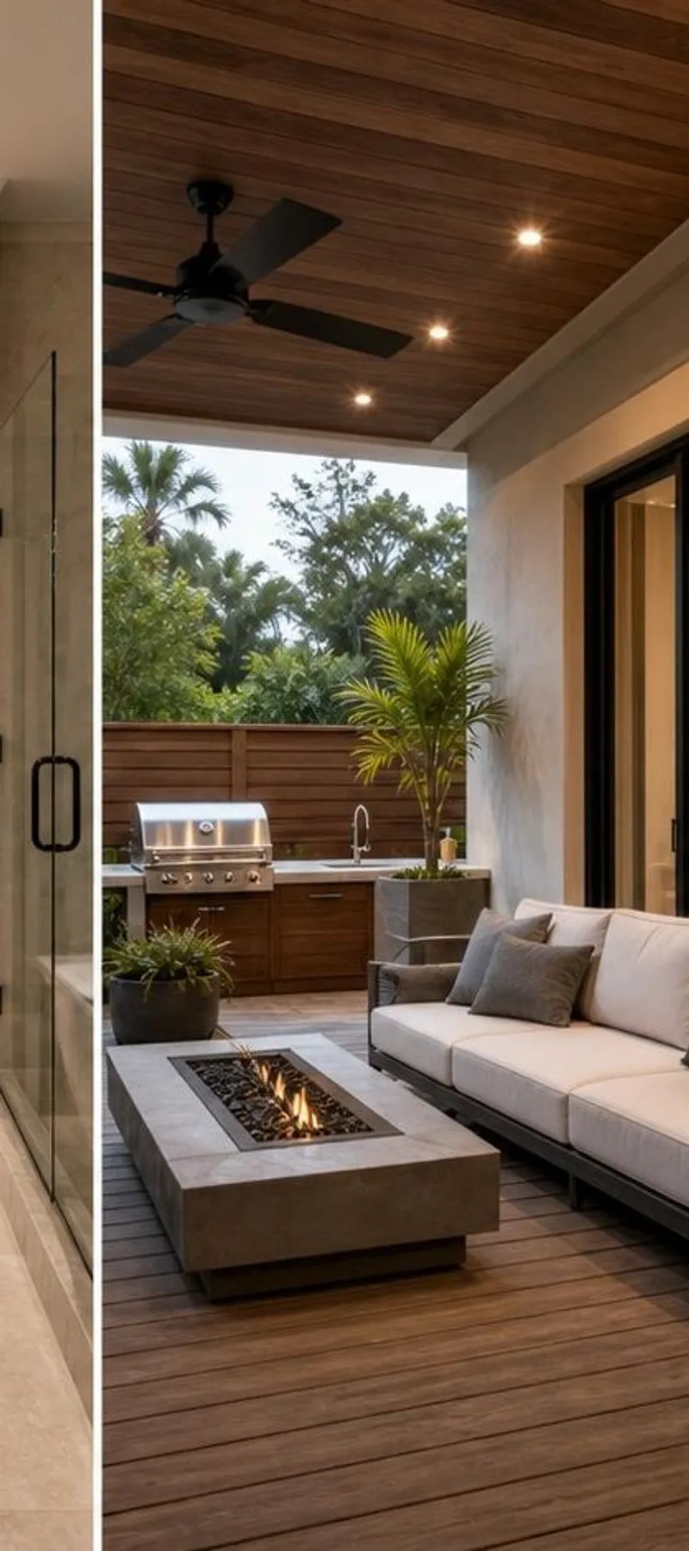
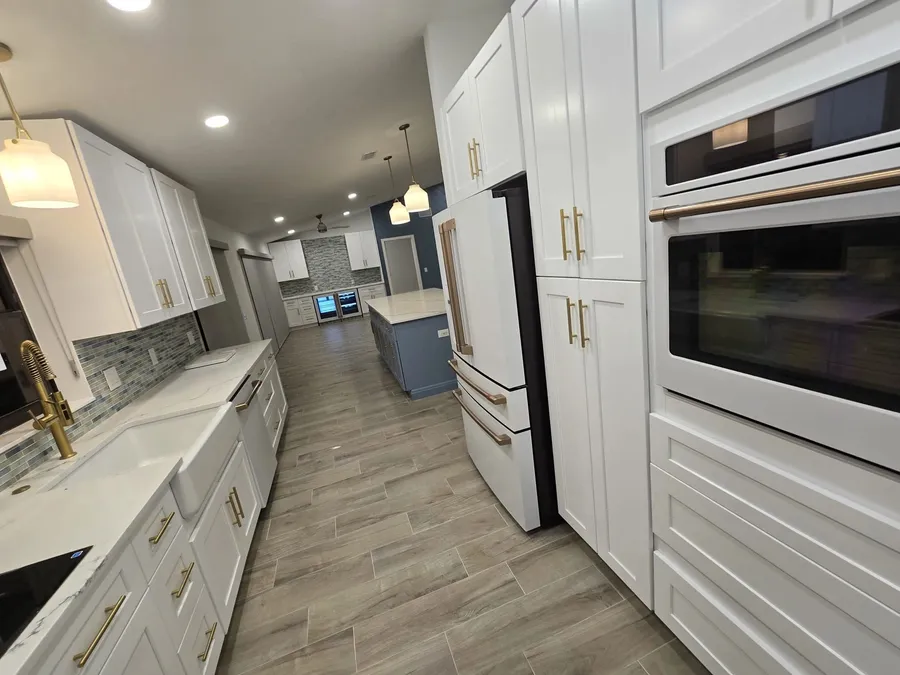
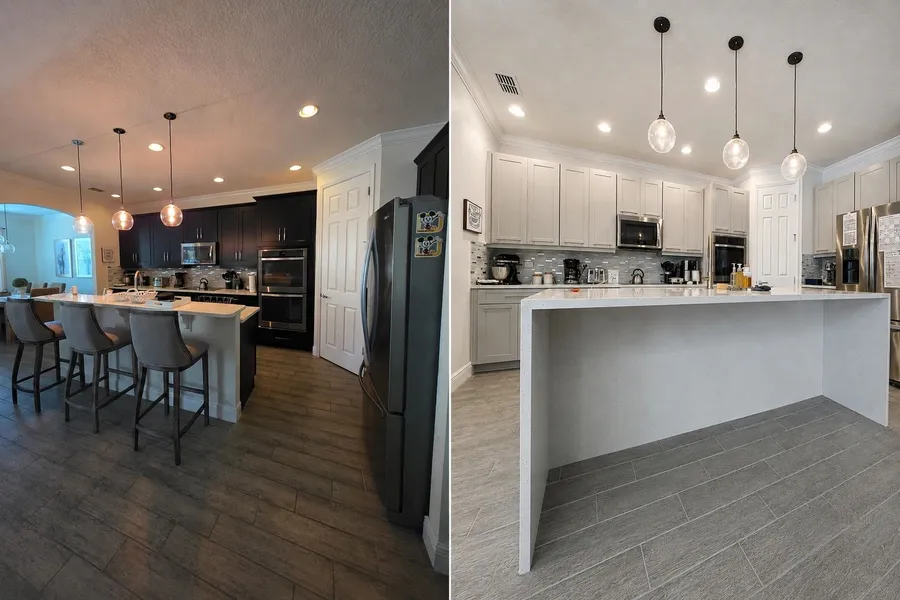
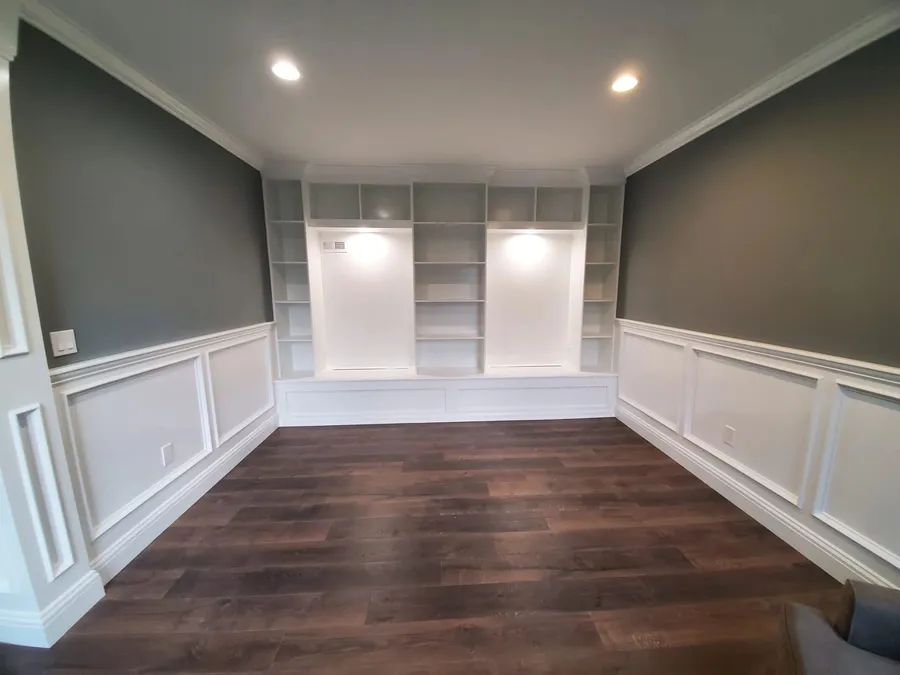
The projects we do most here follow from that. Replacing or refacing builder kitchen cabinetry with something built to the ceiling and to the way the family cooks. Turning a wire-shelf walk-in closet into a real dressing room. Building a pantry with pull-outs and an appliance counter. Adding a wall of built-ins to a great room that came with nothing on the walls. And finishing the lanai with an outdoor kitchen, ceiling, and lighting so it gets used ten months of the year.
Working with HOAs and ARBs
Most Lakewood Ranch villages have an architectural review process for exterior work. We know what the applications ask for and prepare the drawings and material lists so approval does not slow the project.
How it works here
Send a photo of what you have and an image of what you want. We measure, plan, price, and build, and we coordinate any licensed trades or permits the work requires.